
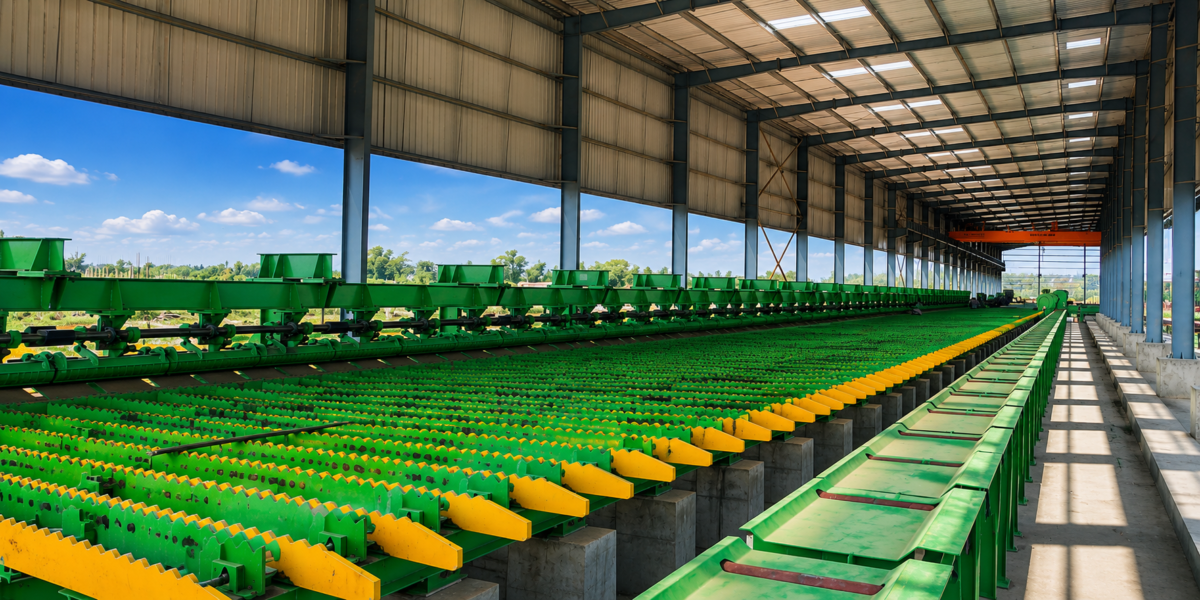
Production numbers look normal on paper, shifts are staffed, machines are running – yet output has quietly plateaued and cost per tonne keeps drifting upward. Most plant teams start troubleshooting by looking at machinery, staffing, or maintenance schedules. Rarely does anyone question the rolling mill layout design itself – the sequencing and spacing that raw material and heat move through every single day. That’s usually a mistake. Layout is the invisible variable: nobody blames it directly, but it is very often the real cause behind bottlenecks that machinery and staffing changes never quite fix. This piece walks through how to tell a layout problem apart from an equipment problem, and what to actually do about it.
Rolling mill layout design is the sequencing and spacing of the furnace, rolling stands, cooling bed, and auxiliary systems relative to each other. It directly governs three things: thermal continuity, material travel time, and maintenance access – get these wrong, and no amount of operator skill or machine quality fully compensates.
What Does Rolling Mill Layout Design Actually Control?
Layout, in the way most plant conversations use the word, means where the machines physically sit on the floor. That definition is too narrow to be useful. Rolling mill layout design is really about three things happening at once: how heat is preserved as material moves between stages, how much distance and time material travels between processing points, and how much physical space exists around each machine for a technician to actually reach it.
Get the sequencing and spacing right, and output, cost per tonne, and downtime tend to take care of themselves – not because layout is magic, but because a well-sequenced plant removes friction before it becomes a problem. Get it wrong, and no amount of operator skill, staffing, or preventive maintenance discipline fully compensates. A skilled team working around a bad layout is still working around a bad layout; they can manage the symptoms, but the underlying travel time, heat loss, and access constraints stay exactly where the original design put them.
How Can You Tell a Layout Problem From an Equipment Problem?
The instinct when output stalls is to look at the machine that seems slowest, or the operator who seems least experienced. That’s a reasonable starting point, but it misses layout-driven bottlenecks entirely, because those show up as patterns a team can observe over a normal working week – not as a single obvious fault.
Pattern A: Material Queues at the Same Point, Regardless of Staffing
If work-in-progress consistently builds up at the same station – not randomly, but at the same point in the line, shift after shift, no matter who is running it – that’s rarely a staffing or skill problem. It usually points to spacing or sequencing between two stages, not a fault in the machine at that station itself. Adding a more experienced operator to that station typically improves the queue only slightly, because the operator cannot change how far material has to travel to reach them or how much buffer space exists on either side. Logging exactly where queues form across a full week, rather than after a single bad shift, is usually enough to confirm whether the pattern is real or coincidental.
Pattern B: Reheating Cost Climbs With No Furnace-Side Explanation
When fuel or energy cost per tonne creeps up and nothing about the furnace itself has changed – same burners, same maintenance schedule, same fuel quality – the more likely explanation sits in the path between the furnace and the first rolling stand, not inside the furnace. A longer or indirect transfer path means more time for billets to lose heat before rolling even starts, and that lost heat gets paid for again as extra furnace fuel. Because the furnace is the obvious energy-cost suspect, teams often spend weeks tuning burner settings before anyone checks whether the actual transfer distance matches what the original layout drawing intended. Comparing the real, measured travel distance against that original drawing is a fast way to confirm or rule this out.
Pattern C: Maintenance Windows Keep Running Long
Routine maintenance jobs that should take a fixed amount of time, but keep needing an unrelated shutdown or extra hours because a technician can’t physically get to the part, point to a clearance problem rather than a scheduling one. This is easy to miss because it looks like a planning issue – wrong day, wrong crew size – when the real constraint is that the equipment sits too close to a wall, a conveyor, or another machine for standard tools and access procedures to work as designed. The effect compounds. A job that runs two hours longer than it should, repeated across a year of scheduled maintenance, adds up to real production days lost – usually without anyone connecting it back to the original spacing decision. Timing how long access itself takes versus the actual repair time, on the next few jobs, usually makes the gap obvious.
These three patterns are easier to compare side by side:
| Pattern | Likely Root Cause | Quick Check |
|---|---|---|
| Material queues at the same station, regardless of staffing | Spacing or sequencing between stages, not the machine itself | Log the queue location daily for one full week |
| Reheating cost rising with no furnace-side explanation | Long or indirect furnace-to-mill transfer path | Measure actual travel distance against the original layout drawing |
| Maintenance windows running longer than they should | Inadequate clearance around equipment | Time access time versus actual repair time on the next 2-3 jobs |
Layout Mistakes That Are Easy to Overlook
A handful of layout mistakes show up often enough to be worth naming directly, even though none of them look like a mistake at the time they get made.
Furnace position inherited from an earlier, smaller plant configuration. Many rolling mills expand in phases, and the reheating furnace often stays exactly where it was positioned for the original, smaller capacity. As stands get added or upgraded, the furnace-to-mill distance quietly grows past what the layout was ever designed to handle efficiently.
Cooling beds sized without accounting for downstream clearing speed. A cooling bed that matches the rolling line’s output speed but not the speed at which finished bars actually get cleared, bundled, and moved out creates a bottleneck at the exact point where the product is supposed to be nearly done.
Auxiliary piping and electricals routed after the main layout was finalized. When cable trays, hydraulic lines, or water piping get added late in construction, they often end up crossing exactly the access points a maintenance team needs later – a decision made for wiring convenience that quietly creates a clearance problem for years afterward.
Retrofits that install faster, modern equipment into a footprint built for older machinery. A new shearing machine or pinch roller with a higher rated speed doesn’t help much if the surrounding footprint – transfer distances, buffer space, access clearance – was sized for the slower equipment it replaced. That mismatch is worth checking before committing to a retrofit; Steefo’s retrofit vs. new build decision matrix covers how to weigh that trade-off in more detail.
How Do You Run a Layout Audit Without a Full Redesign?
None of this requires bringing in an outside engineering team or committing to a full redesign. A plant team can run a lightweight version of this audit themselves, typically inside two to three weeks of normal operation:
1. Map the real travel path – walk the actual route material takes from furnace to finished product, and compare it against the original layout drawing. Gaps between the two usually point straight at accumulated inefficiency.
2. Log WIP queue points over a full week – note where material backs up, at what time, and under what staffing, rather than relying on memory or a single bad shift.
3. Time two to three routine maintenance jobs – separately track access time and actual repair time, so a clearance problem doesn’t get misread as a scheduling one.
4. Check clearance against manufacturer specs – measure the actual space around high-maintenance equipment and compare it to what the equipment manufacturer specifies as minimum service clearance.
5. Walk auxiliary systems for crossed paths – follow piping, cabling, and crane paths on foot to spot where they cross a walkway, access point, or maintenance zone.
This kind of audit usually surfaces two to three genuinely fixable issues – not a full redesign, just specific, addressable friction points a plant team can act on directly. For plants weighing whether those fixes are enough or whether it’s time for a bigger expansion decision, Steefo’s steel plant expansion guide covers how to know which stage you’re actually at.
Rolling Mill Layout Design in Gujarat: Building Around Real Space Constraints
Gujarat’s rolling mill and re-rolling clusters – the Sihor-Bhavnagar belt, and units around Ahmedabad and Rajkot – operate under a constraint that layout guides written for greenfield mega-plants rarely account for: most GIDC industrial plots were allocated at a fixed size years before anyone knew how much the plant would eventually need to expand.
That changes how layout mistakes actually happen here. It’s rarely a case of a plant being designed badly from a blank sheet. More often, a mill added a second furnace, upgraded to higher-capacity stands, or extended the cooling bed in phases, and each phase got built around whatever space was left over from the previous one – not around a plan for where the plant was ultimately headed.
The practical fix is less about redesigning an existing plant and more about how the next expansion gets planned. Reserving maintenance clearance and space for the next phase of growth at the layout stage – before construction starts, not after the plot already feels full – costs very little relative to trying to retrofit clearance into a plant that’s already built out to its property line. Steefo has worked through exactly this constraint across five decades of rolling mill engineering in Gujarat and export markets, and the plants that plan clearance early are consistently the ones that expand without a layout rebuild ten years later.
Conclusion
These layout patterns are usually visible well before a formal efficiency review ever gets scheduled – queue points, rising reheating costs, and maintenance windows that run long are all observable on a normal week, not hidden in a report that only surfaces once a year. The plants that catch them early treat a layout audit as routine, not as a crisis response.
An early rolling mill layout design audit is one of the cheapest levers available before committing to the next expansion or equipment upgrade decision. It costs a plant team two to three weeks of observation, not a redesign budget, and it usually tells you exactly which two or three fixes are worth making before spending on anything bigger.
Frequently Asked Questions
How can a plant tell if a bottleneck is a layout issue or an equipment issue?
Look for a pattern rather than a single incident. If the same station backs up regardless of which operator or shift is running it, or if a maintenance job needs an unrelated shutdown every time, that consistency across staffing and time points to layout, not a specific machine or crew.
Why does furnace-to-mill distance affect energy costs?
Every extra second a hot billet spends traveling between the furnace and the first rolling stand is heat lost to the surrounding air, and that lost heat gets replaced by burning more fuel. A longer or indirect transfer path raises reheating cost per tonne even when the furnace itself is running exactly as designed.
Can layout problems be fixed without a full plant shutdown?
Most of the fixable issues a layout audit surfaces – repositioning a cooling bed, clearing an access path, rerouting a section of piping – can be scheduled around planned maintenance windows rather than requiring a dedicated shutdown. A full redesign is the exception, not the typical outcome of an audit.
Does layout matter as much for retrofits as for new-build plants?
Arguably more. A new-build plant gets designed around the equipment it will house from day one, while a retrofit installs new, often faster equipment into a footprint that was sized for whatever came before it – which is exactly where mismatches between equipment speed and layout spacing tend to show up first.
What should plant owners in Gujarat consider given limited plot sizes?
Reserve maintenance clearance and expansion space at the layout stage, before a plot fills up with the current phase of construction. Most layout problems in Gujarat’s GIDC-constrained clusters trace back to phased expansions that were each planned around leftover space rather than a longer-term plot plan.
Looking to Improve Layout Efficiency in Your Rolling Mill?
If queue points, rising reheating costs, or long maintenance windows sound familiar, the fastest next step isn’t a redesign – it’s a proper audit of what your current layout is actually doing. The Steefo Group has spent close to five decades engineering rolling mill layouts across Gujarat and export markets, and can help pinpoint exactly which two or three fixes would make the biggest difference in your plant. Contact Us to talk through your layout.